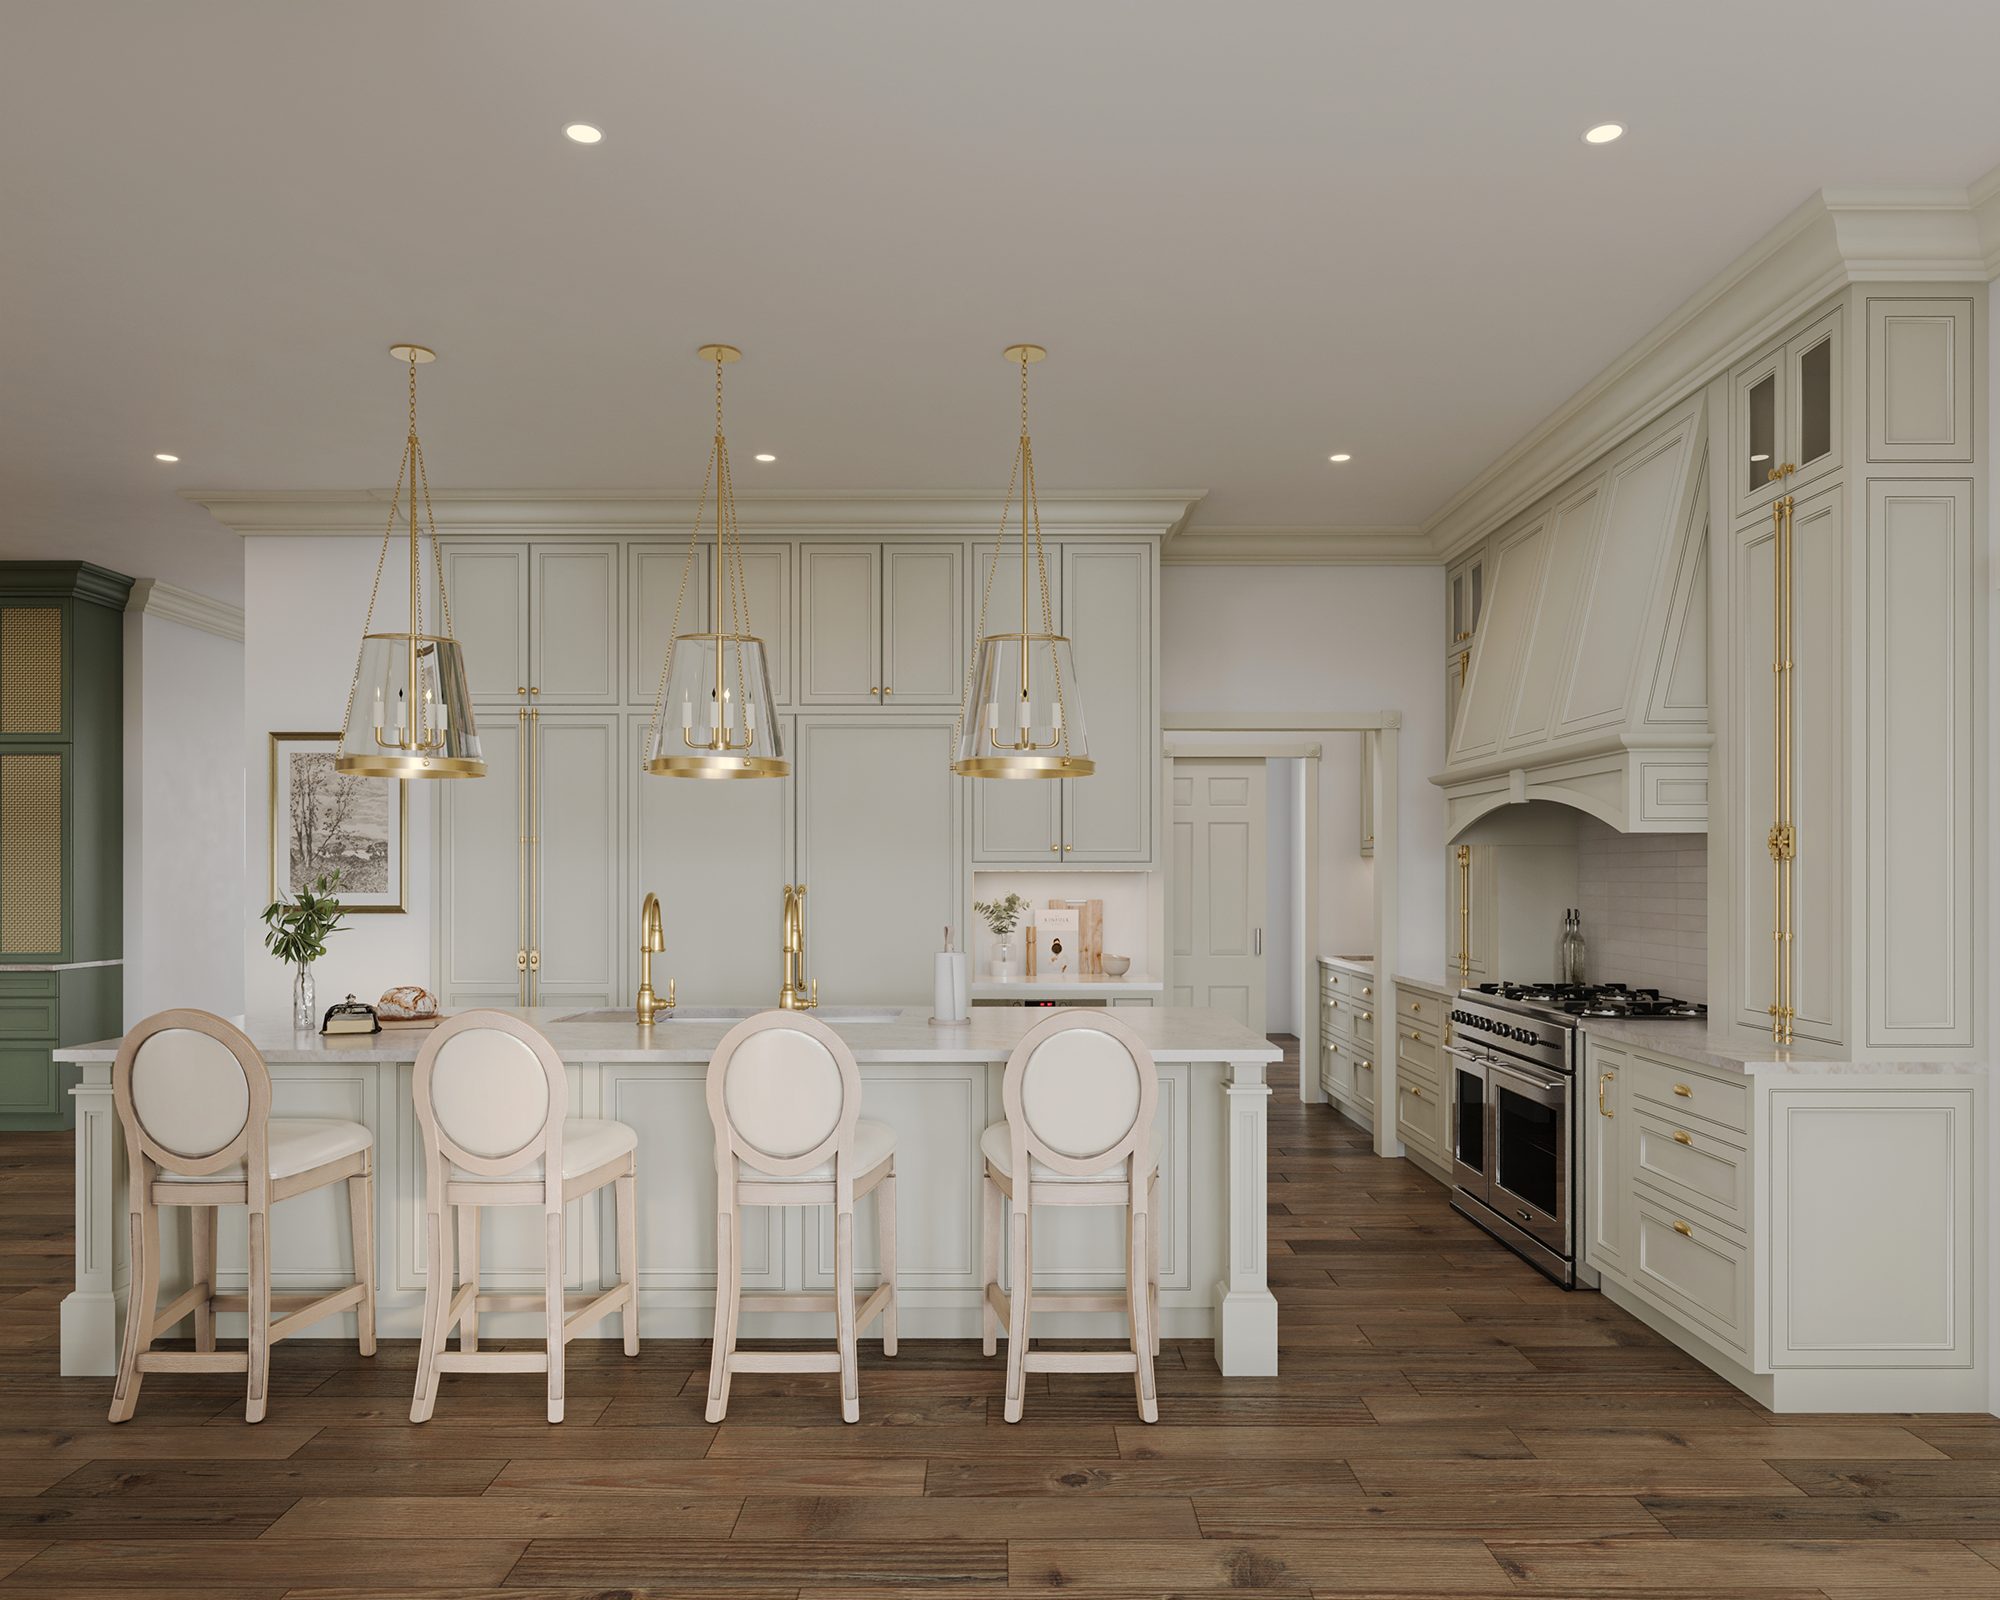
Rendering of the Ledge Mountain kitchen, cream inset cabinetry, brass lantern pendants over a marble island, and four upholstered stools

Coming soon

Ledge Mountain

In design now. Every image below is a rendering.
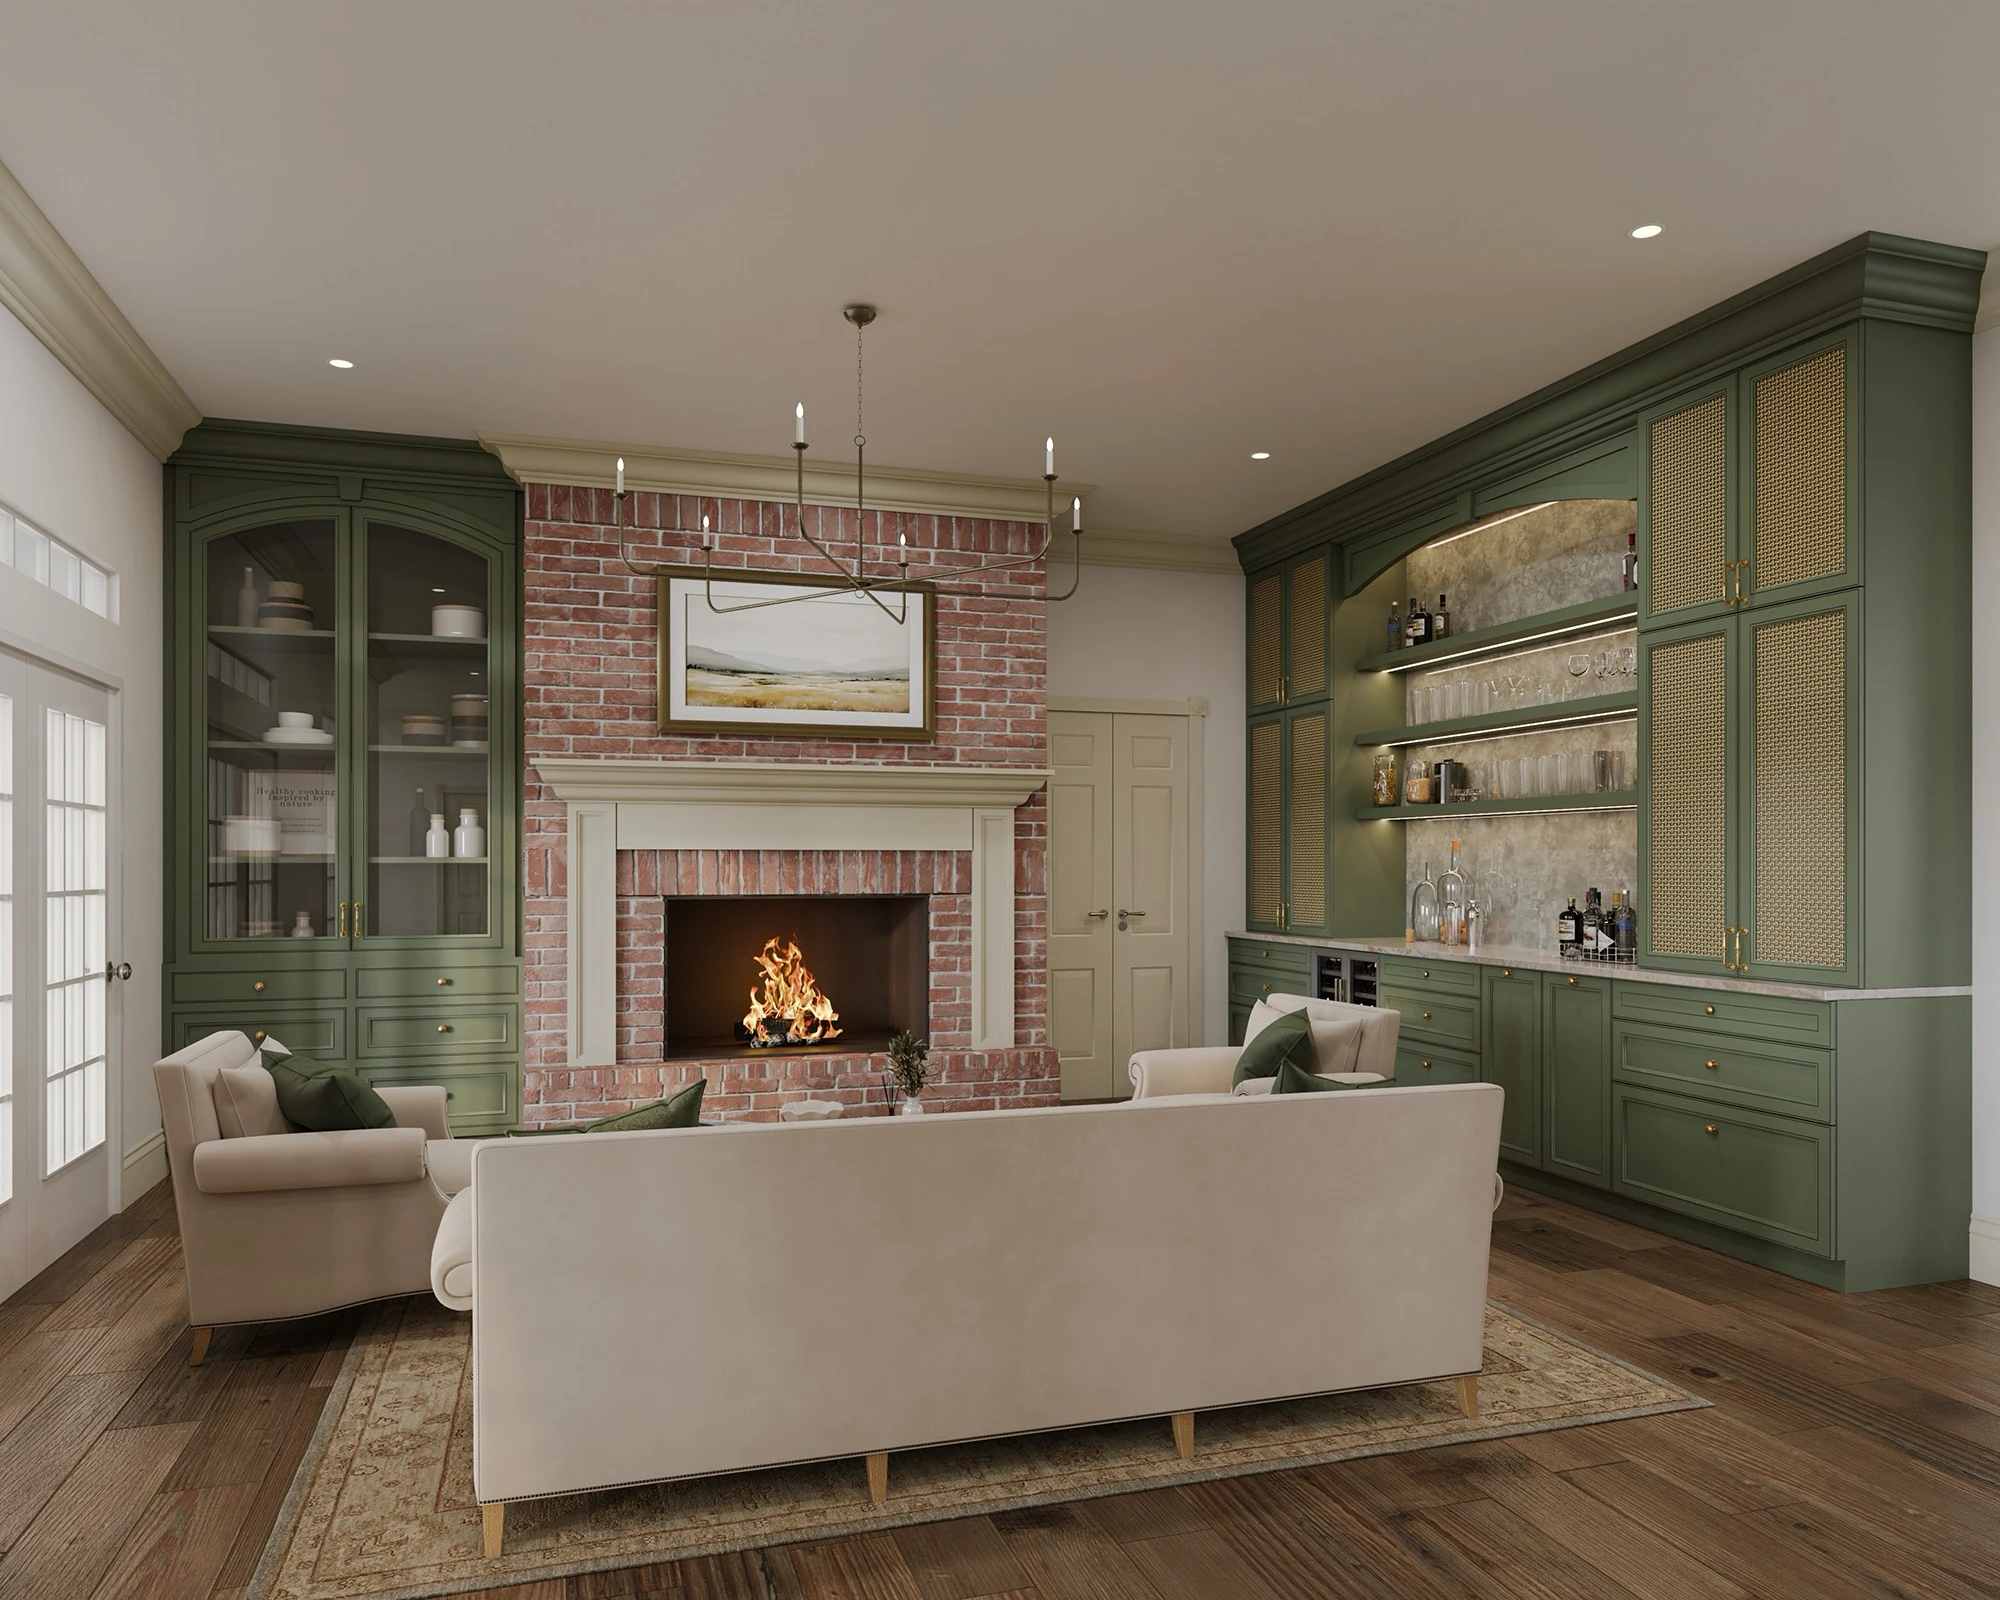
Rendering of the Ledge Mountain living room: sage green built-in cabinetry and a lit bar wall on either side of a red brick fireplace, with cream upholstered seating
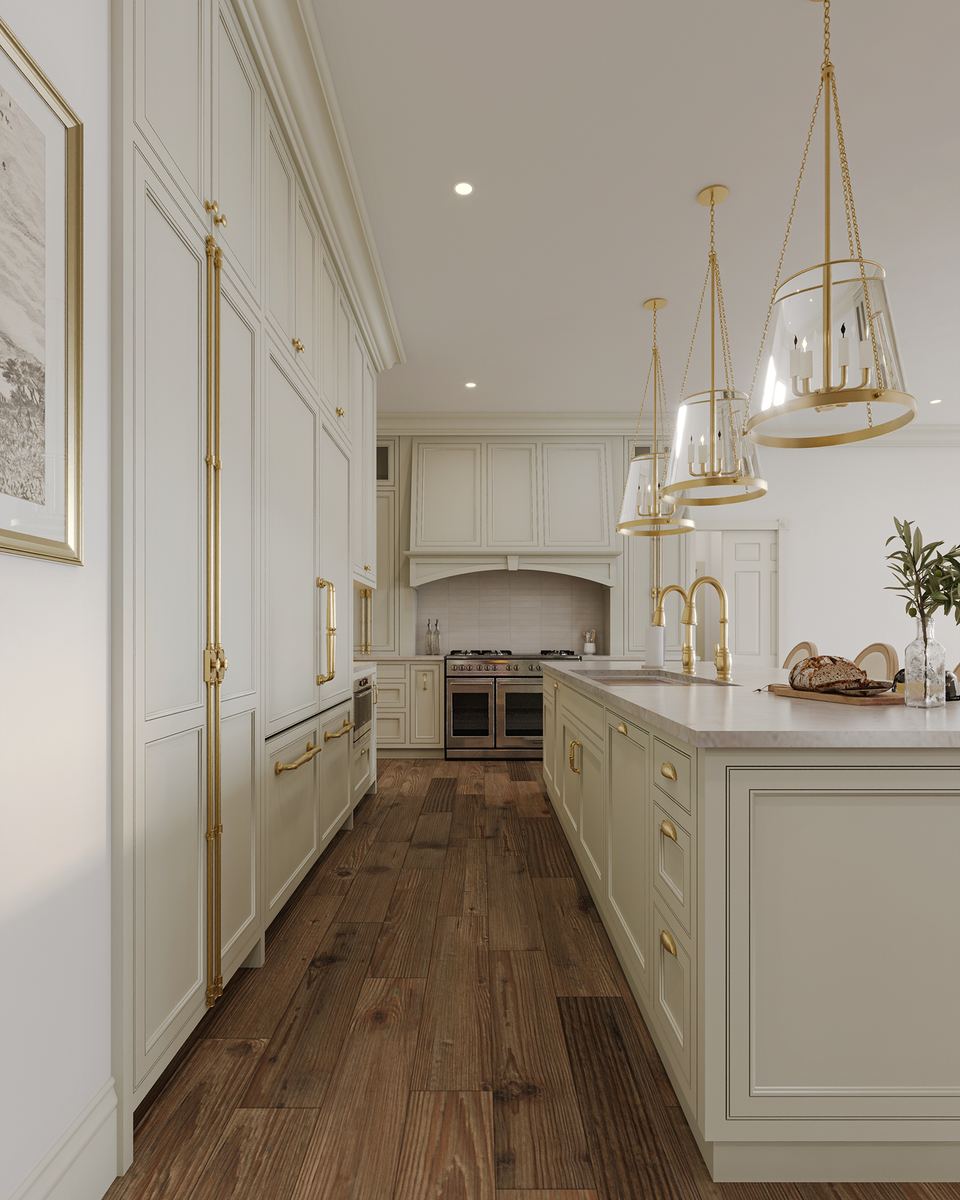
Rendering of the Ledge Mountain kitchen looking down the island toward the range and its arched plaster hood
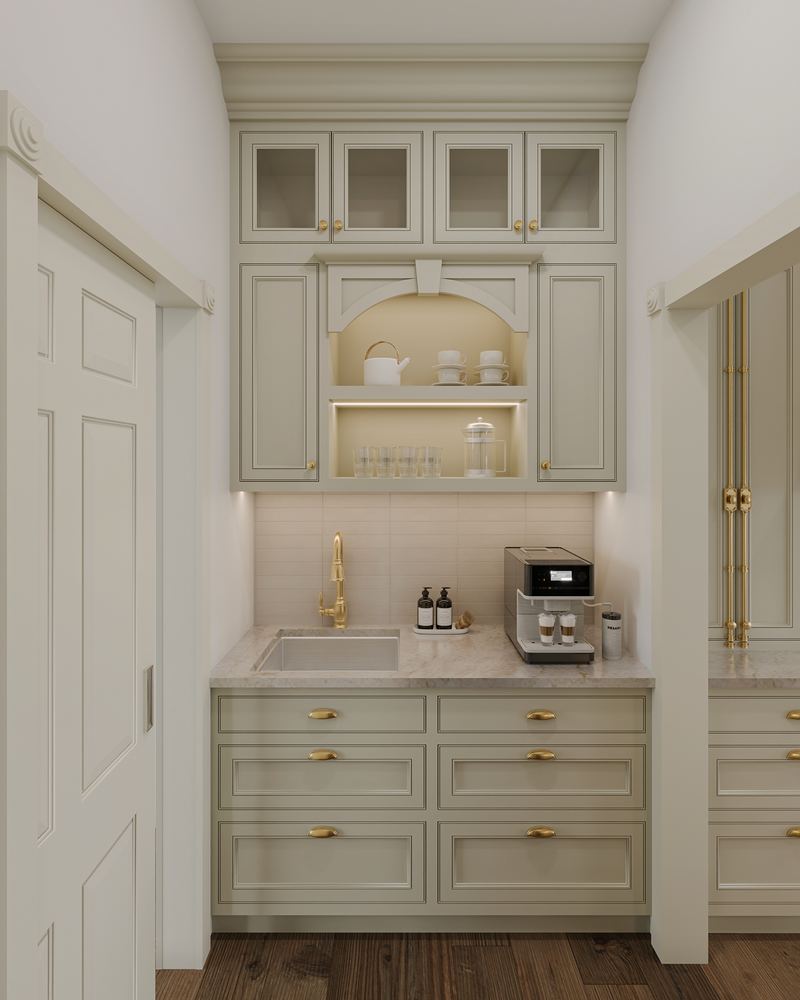
Rendering of the butler’s pantry at Ledge Mountain, sage cabinetry, brass cup pulls, a lit arched niche, and a coffee station
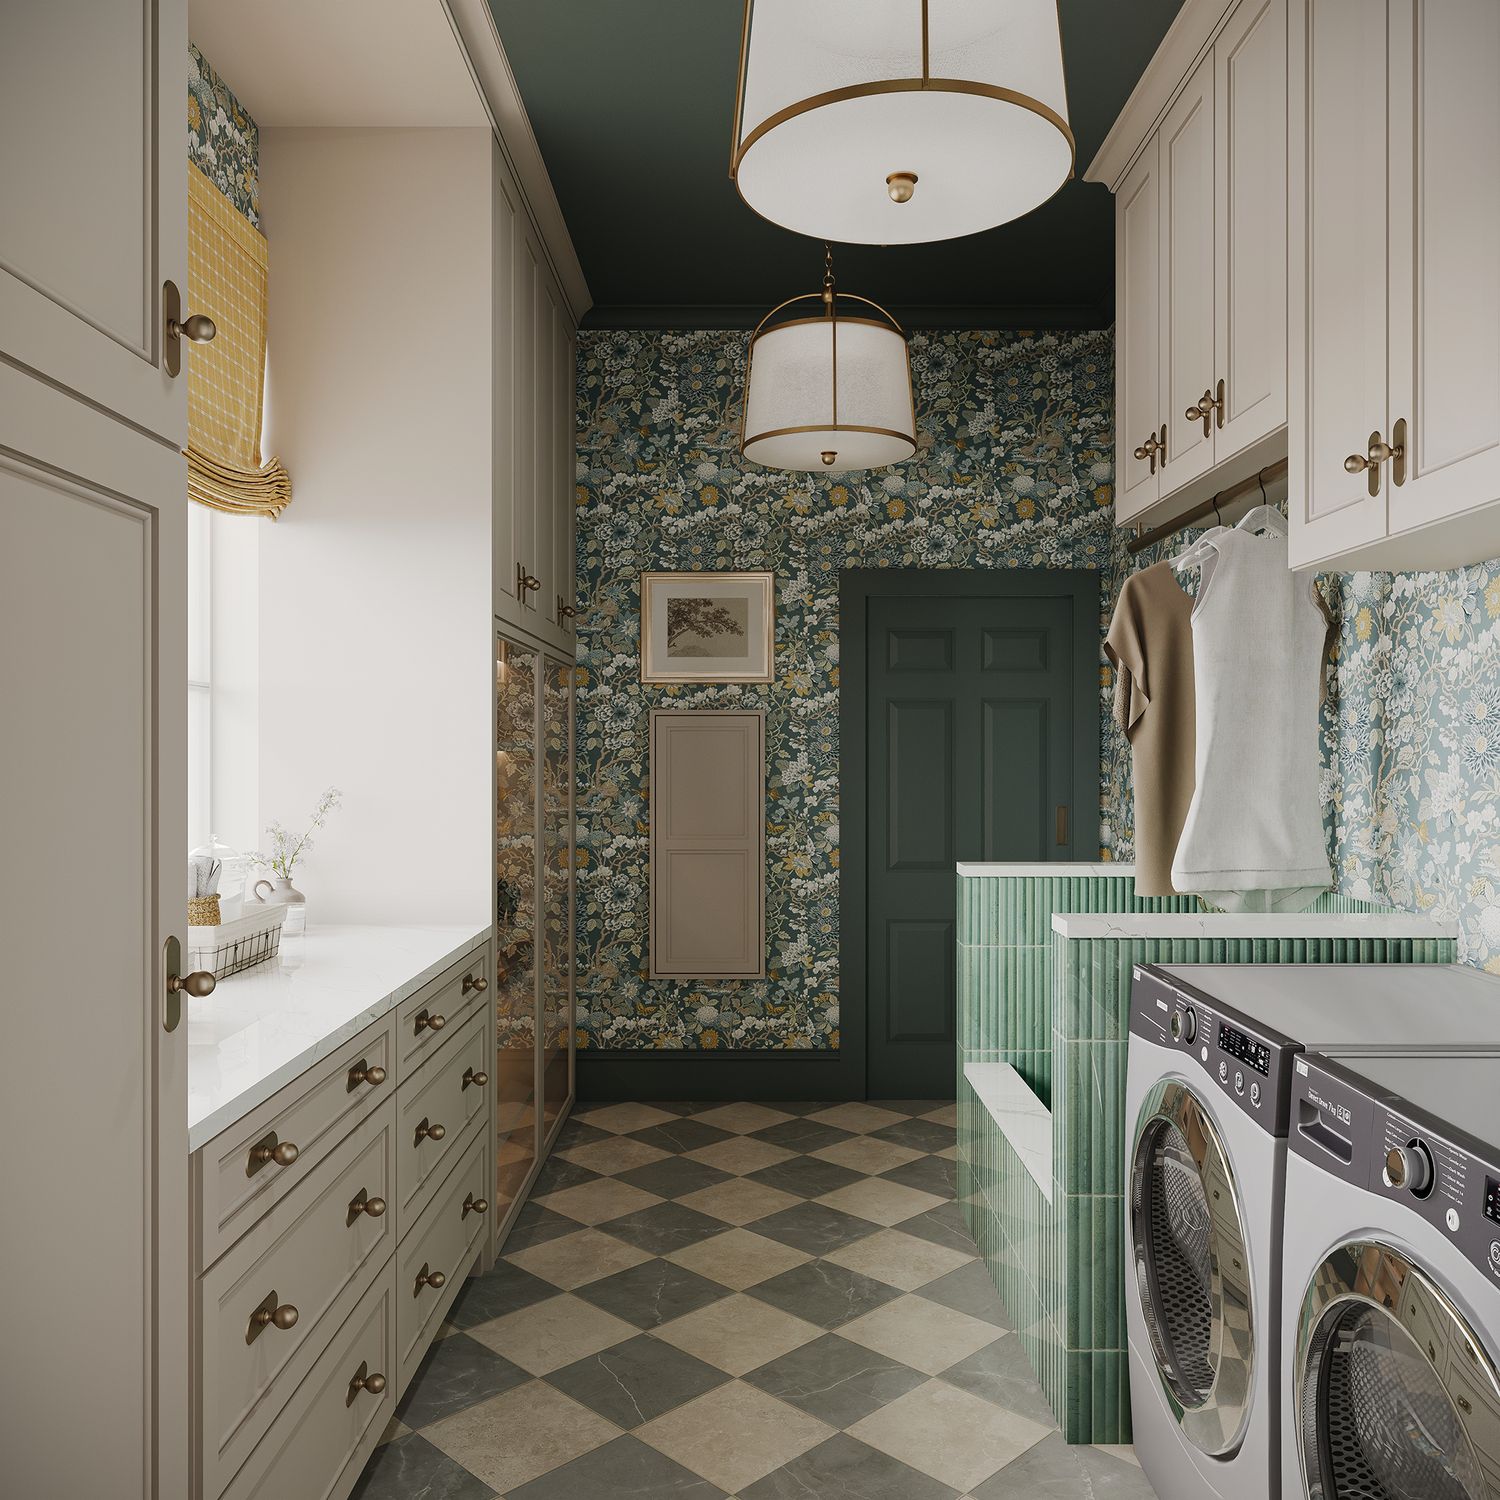
Rendering of the laundry room at Ledge Mountain, dark green ceiling, floral wallpaper, checkerboard stone floor, and a green fluted tile plinth
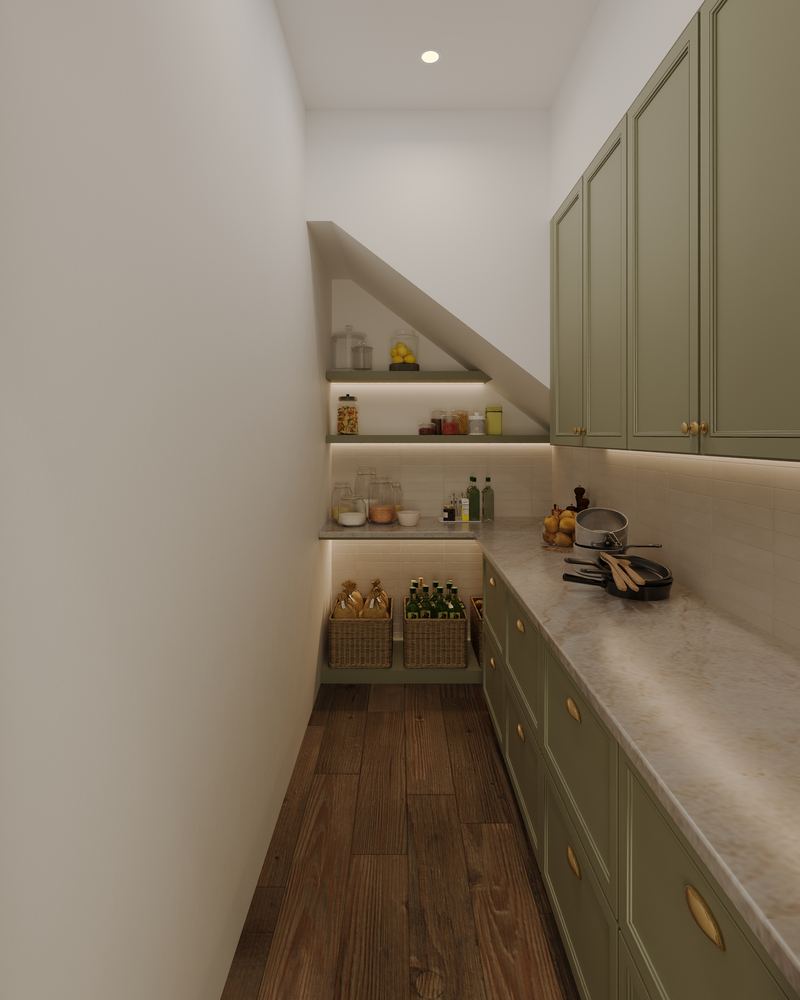
Rendering of the walk-in pantry at Ledge Mountain, olive cabinetry, stone counter, and lit shelving set under the stair
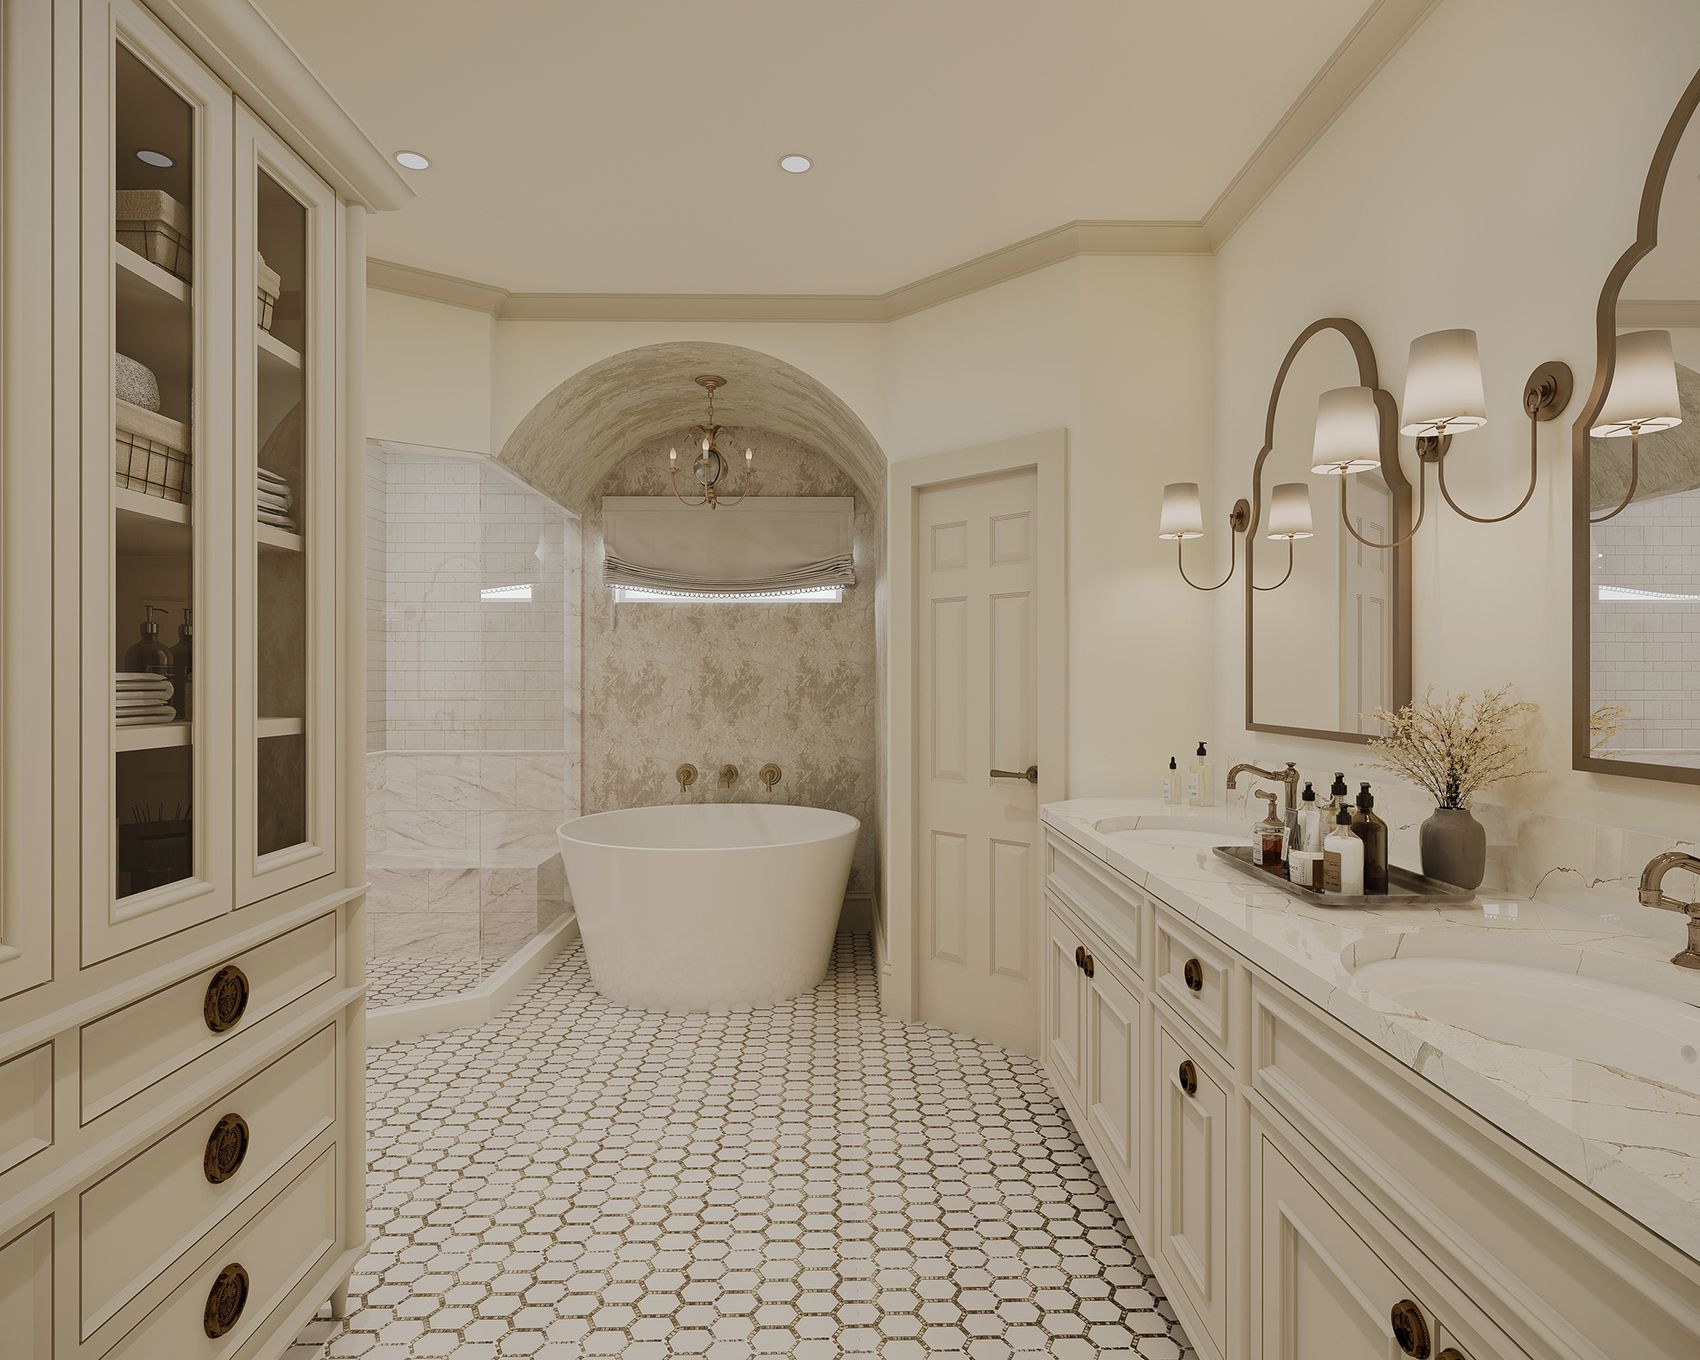
Rendering of the primary bathroom at Ledge Mountain, freestanding tub in a vaulted alcove, double vanity, and hexagonal mosaic floor
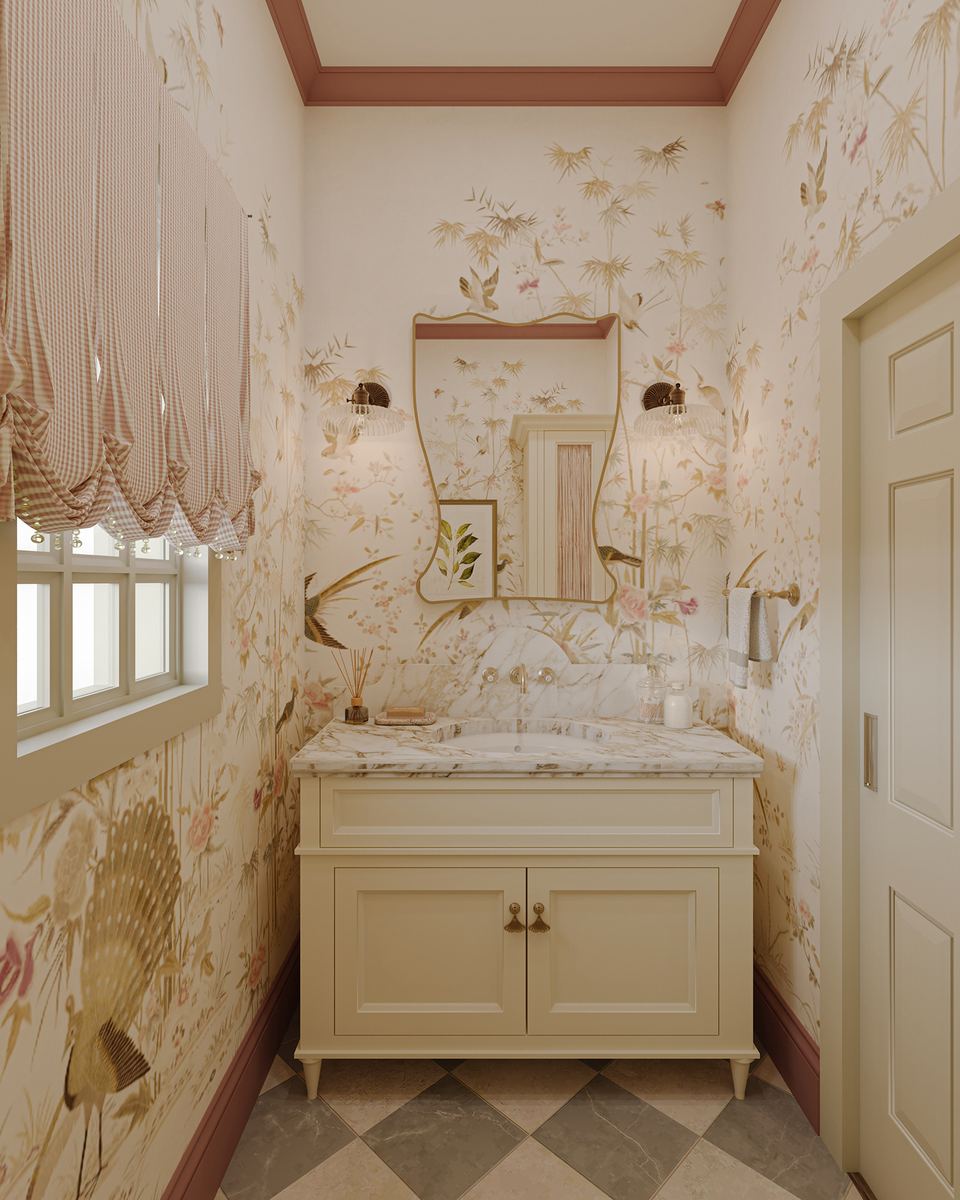
Rendering of a bathroom at Ledge Mountain with hand painted chinoiserie wallpaper, a shaped brass mirror, and a marble vanity
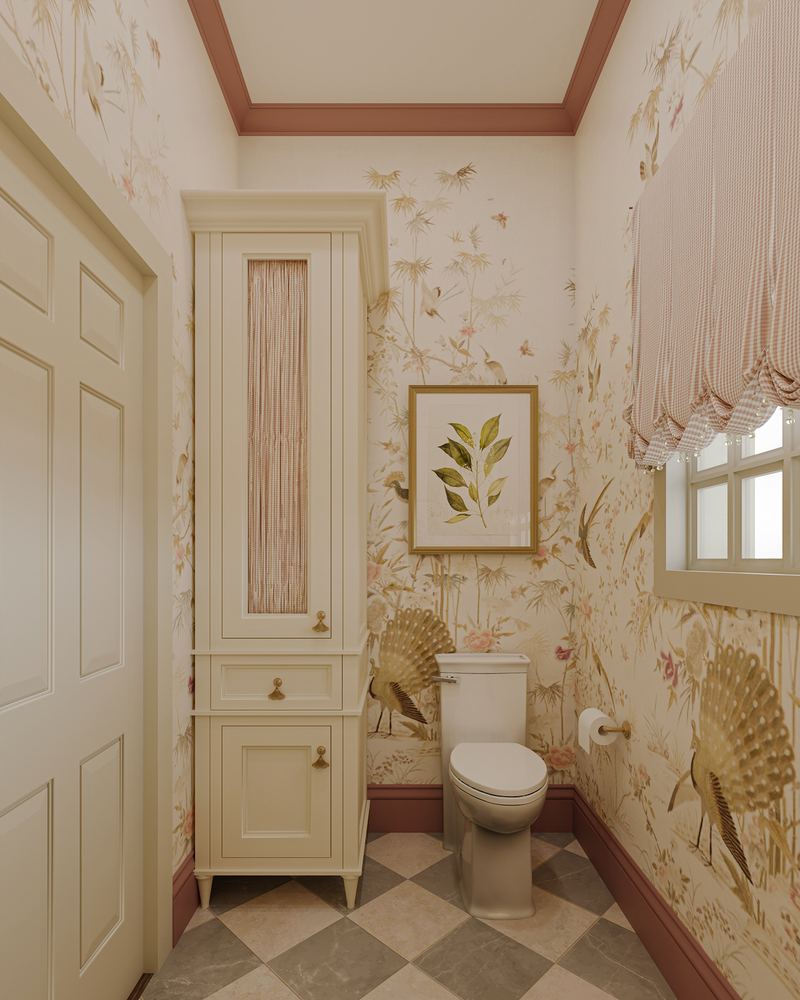
Rendering of the same chinoiserie bathroom at Ledge Mountain, cream linen tower, clay painted trim, and a gingham roman shade
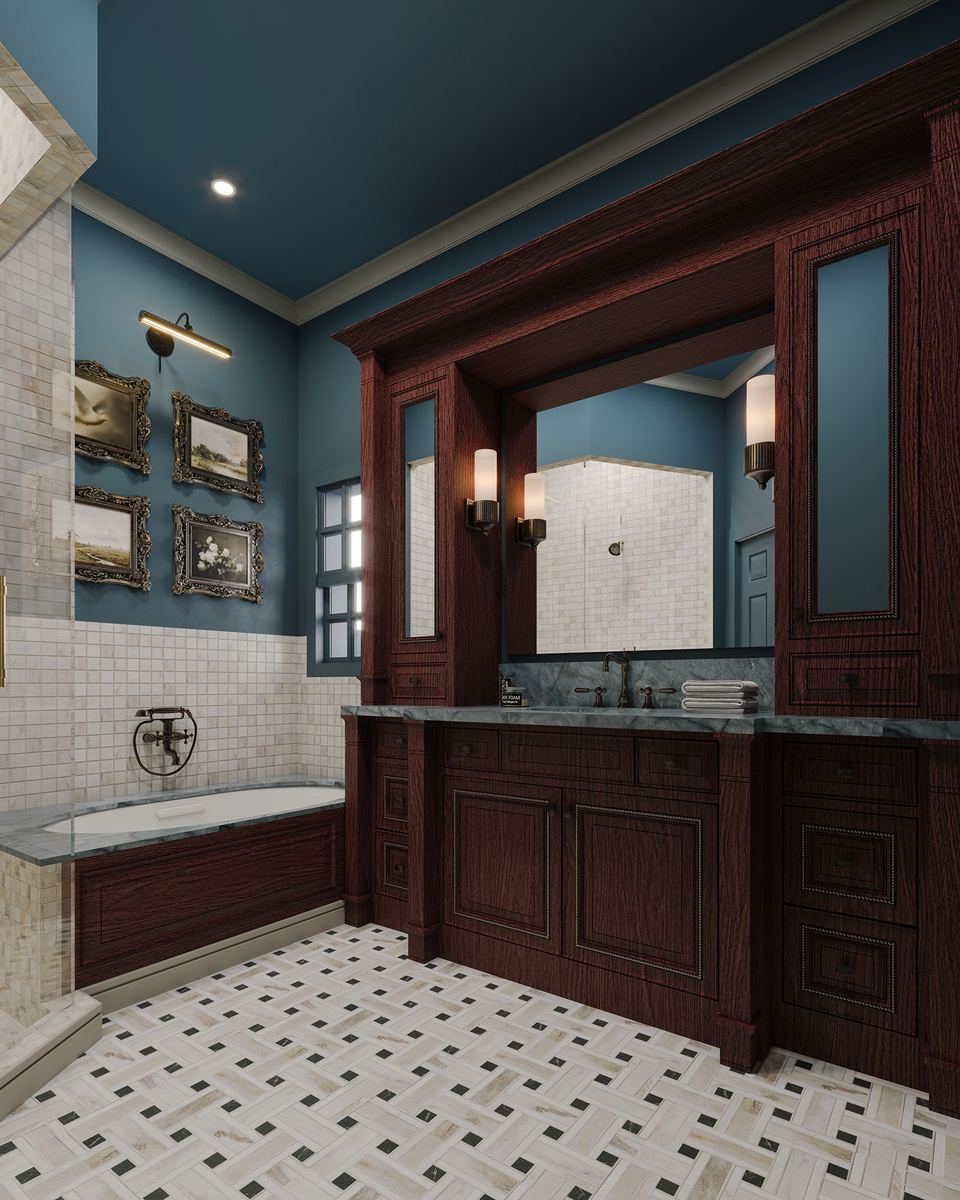
Rendering of the mahogany double vanity at Ledge Mountain, blue ceiling, marble top, and framed landscape paintings
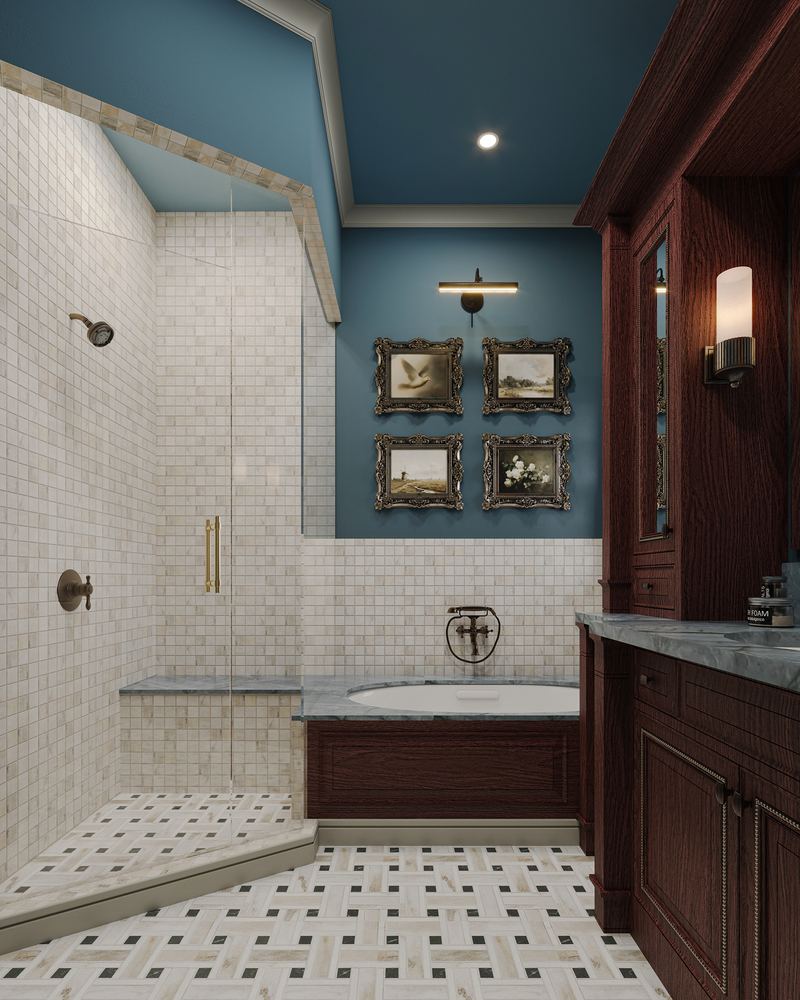
Rendering of a bathroom at Ledge Mountain, blue painted ceiling, mosaic tile, a mahogany tub surround, and a basketweave marble floor
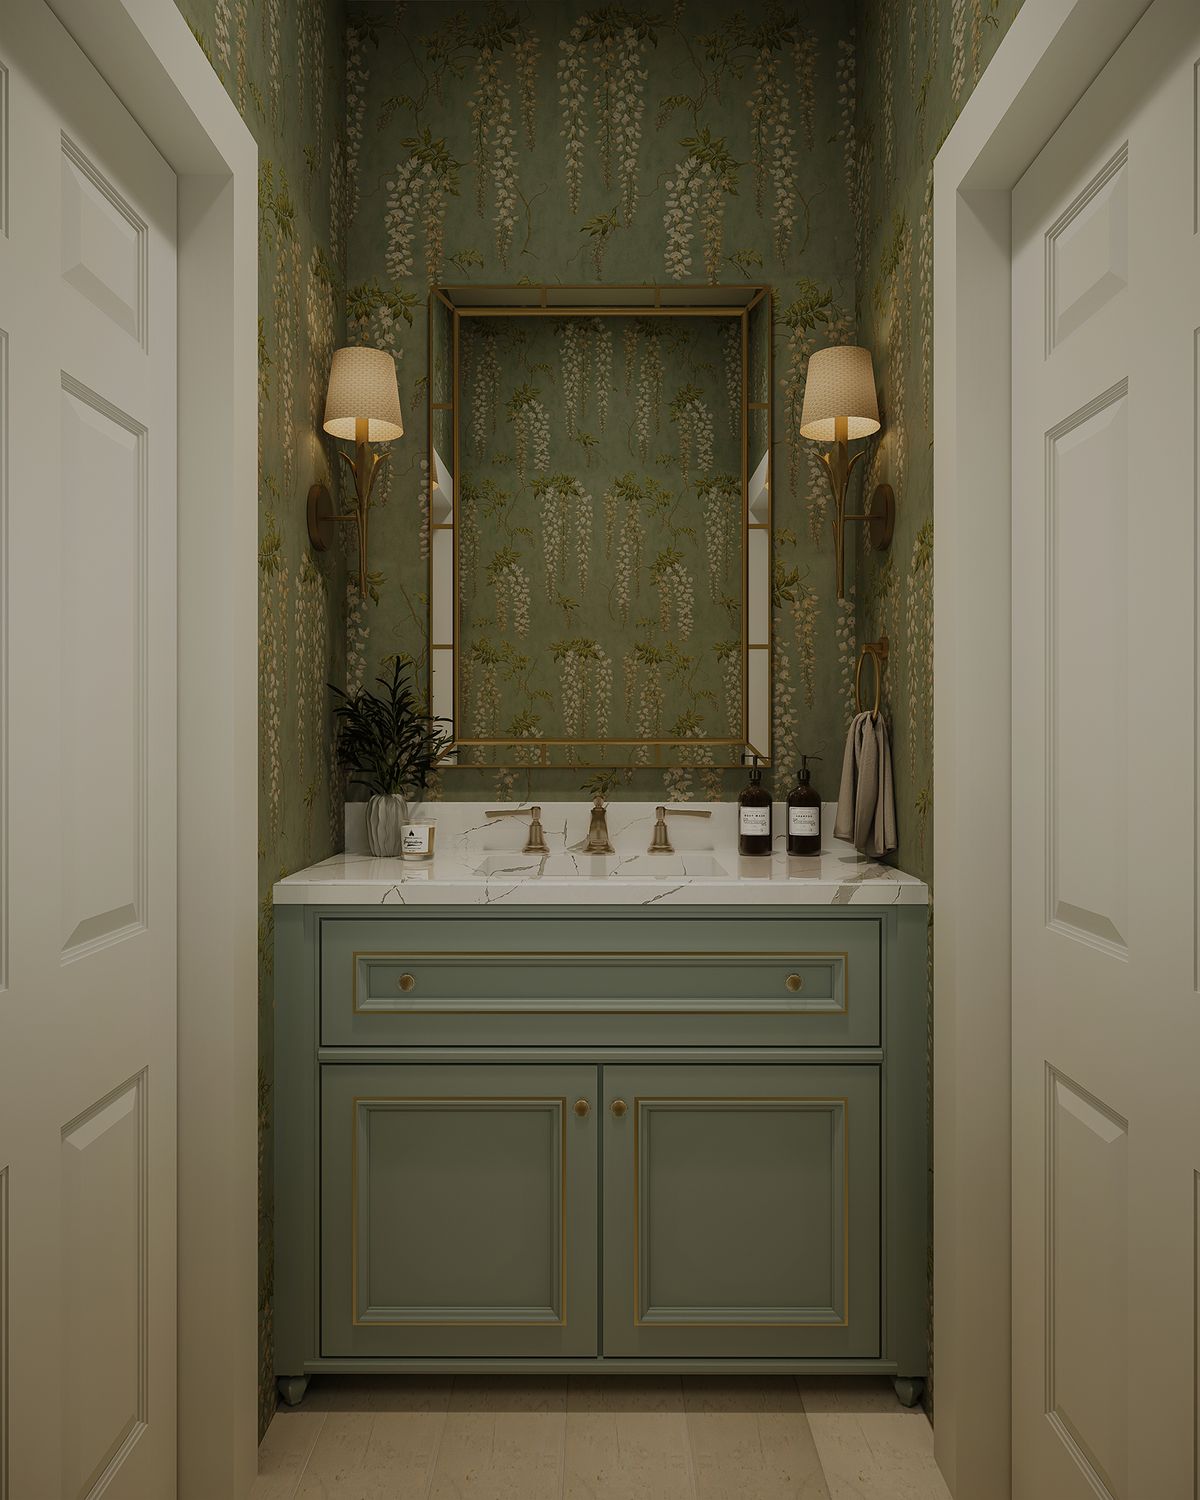
Rendering of the powder room at Ledge Mountain, wisteria wallpaper, a sage vanity, brass bamboo mirror, and paired shaded sconces

Planning a Home Like This One?
Let’s Talk About Yours.

A few details about your home are usually enough to know whether we’re the right fit. Share the project, the timing, the budget, and what you hope your home will do for you.

Start a conversation